
Homeowner Guide
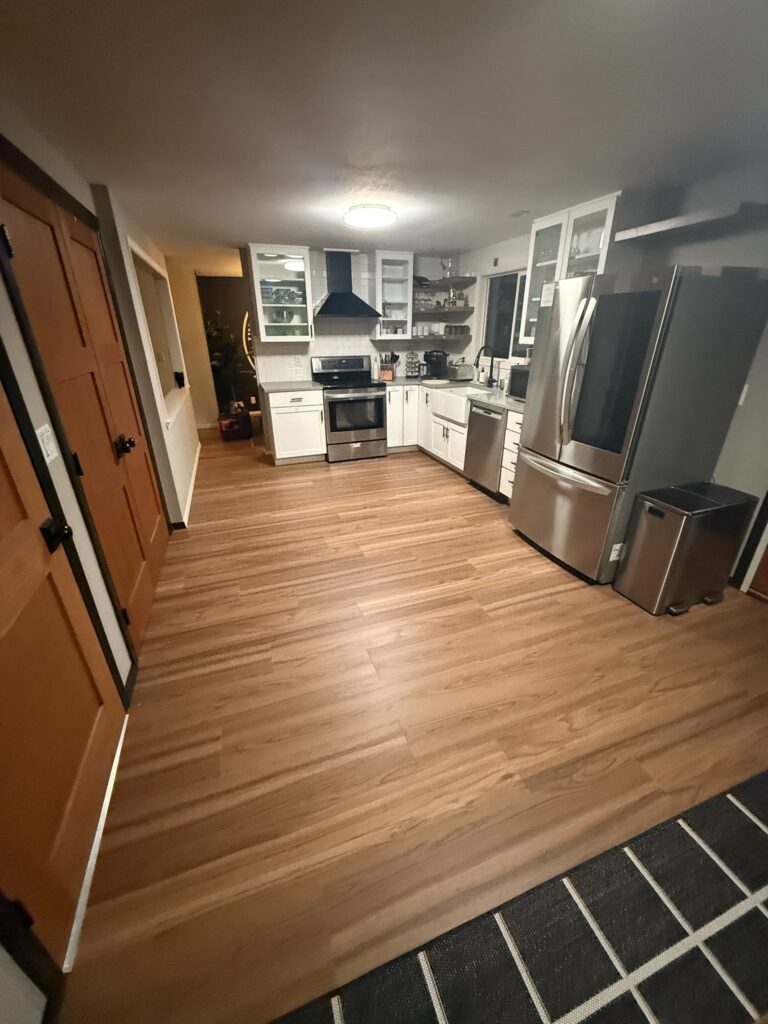
Kitchen Remodel Tips: What to Know Before You Start
What actually drives cost and function in a kitchen remodel, and where homeowners tend to get surprised.
Start With the Layout First
A kitchen can look great and still be frustrating to use if the layout is wrong. The relationship between the sink, range, refrigerator, prep space, storage, and walkways determines how efficiently the room works every day. Before choosing cabinet colors, countertops, or backsplash tile, think about how you actually cook, where groceries come in, where small appliances live, and whether two people can move through the kitchen without getting in each other’s way. Good kitchen remodeling starts with workflow first. Once the layout is right, the finishes become much easier to plan around it.
Electrical Upgrades Can Be Part of the Remodel
Older kitchens were not designed for the number of appliances and electrical loads used in a modern home. A remodel is often the right time to update countertop receptacles, GFCI protection, appliance circuits, lighting, and other electrical components so the kitchen meets current code requirements and functions safely. Major appliances such as ranges, dishwashers, microwaves, and refrigerators may have specific circuit requirements depending on the equipment and local code. This is one area where cutting corners usually creates more problems later, especially when permits and inspections are involved. Plan electrical needs early so outlet locations, lighting, cabinetry, and appliance placement all work together.
Range Ventilation
A properly vented range hood does more than remove cooking smells. It helps move heat, grease, smoke, and moisture out of the kitchen before they settle on cabinets, ceilings, walls, and nearby materials. Recirculating hoods can help filter some grease and odor, but they do not remove moisture from the home the way an exterior-vented hood does. If the kitchen layout allows it, venting the range hood outdoors is usually the better long-term approach. This is especially worth planning during a remodel because duct routing is much easier to address while walls, ceilings, or cabinets are already being opened or replaced.
Removing a Wall Can Change the Entire Project
Opening a kitchen into a dining room or living area can completely change the way the home feels, but the wall should never be assumed to be non-load-bearing. If it supports framing above, removing it may require a properly sized beam, new supports, engineering, and permits depending on the structure and local requirements. Electrical wiring, plumbing, ductwork, or other utilities may also be running through the wall. That does not mean an open-concept layout is impractical. It simply means the structural work needs to be evaluated before demolition begins so the cost and scope are understood upfront instead of discovered halfway through the project.
Keeping Existing Plumbing and Gas Lines Can Protect the Budget
Moving a sink, dishwasher, refrigerator water line, or gas range can affect much more than the cabinet layout. Drain lines need proper slope and venting, water lines may need to be rerouted, and moving a gas appliance can require additional piping and inspection work. Depending on the home, that may mean opening walls, ceilings, subflooring, or even concrete. If the existing kitchen layout is already reasonably functional, keeping major plumbing and gas locations close to where they are can leave more of the budget available for cabinets, countertops, flooring, lighting, and other visible improvements. Move them when the new layout truly benefits from it, not simply because everything is being remodeled.
Plan for What May Be Hidden During Demolition
Kitchen demolition often reveals conditions that were impossible to see during the initial estimate. Water damage around sinks and dishwashers, deteriorated subflooring, dry rot, outdated wiring, old plumbing, hidden wall damage, or previous repairs can all appear once cabinets, flooring, and drywall are removed. Some homes also have multiple layers of flooring or unexpected framing that affect the rebuild. A realistic remodeling budget should include some flexibility for these conditions, especially in older homes. The important thing is how they are handled. Your contractor should document what was discovered, explain why it needs to be repaired, and discuss the additional scope before moving forward.
Frequently Asked Questions
How long does a kitchen remodel usually take?
Timeline depends on scope, a cabinet and countertop refresh with the same layout takes far less time than a full remodel involving wall removal or relocated plumbing. We give you a firm timeline once we’ve walked the space and scoped the work.
Do I need a permit for a kitchen remodel?
Most kitchen remodels involving electrical, plumbing, gas line, or structural changes require permits in Eugene and Springfield. We handle permitting as part of the project.
Can you tell if a wall is load-bearing before we start?
We assess this early in the process, before demo begins, so you know the real scope and cost before committing to opening up a wall.
What if you find old wiring or damage once demo starts?
We stop, show you exactly what we found, and give you real options and pricing before continuing. We never proceed on hidden issues without your sign-off first.
Planning a kitchen remodel? Let’s talk through it.

Licensed, bonded, and insured general contractor serving Eugene, Springfield, and surrounding areas.
CCB #231960
Memberships: Eugene Builders Exchange, BBB, Springfield Chamber of Commerce, BNI
Interior
Exterior
Fences
Contact
Eugene, Springfield, Junction City, Veneta, Creswell, Pleasant Hill
Mon–Fri 8am–5pm · Sat–Sun closed
© 2026 Foshay Contracting LLC. All rights reserved.
CCB #231960